
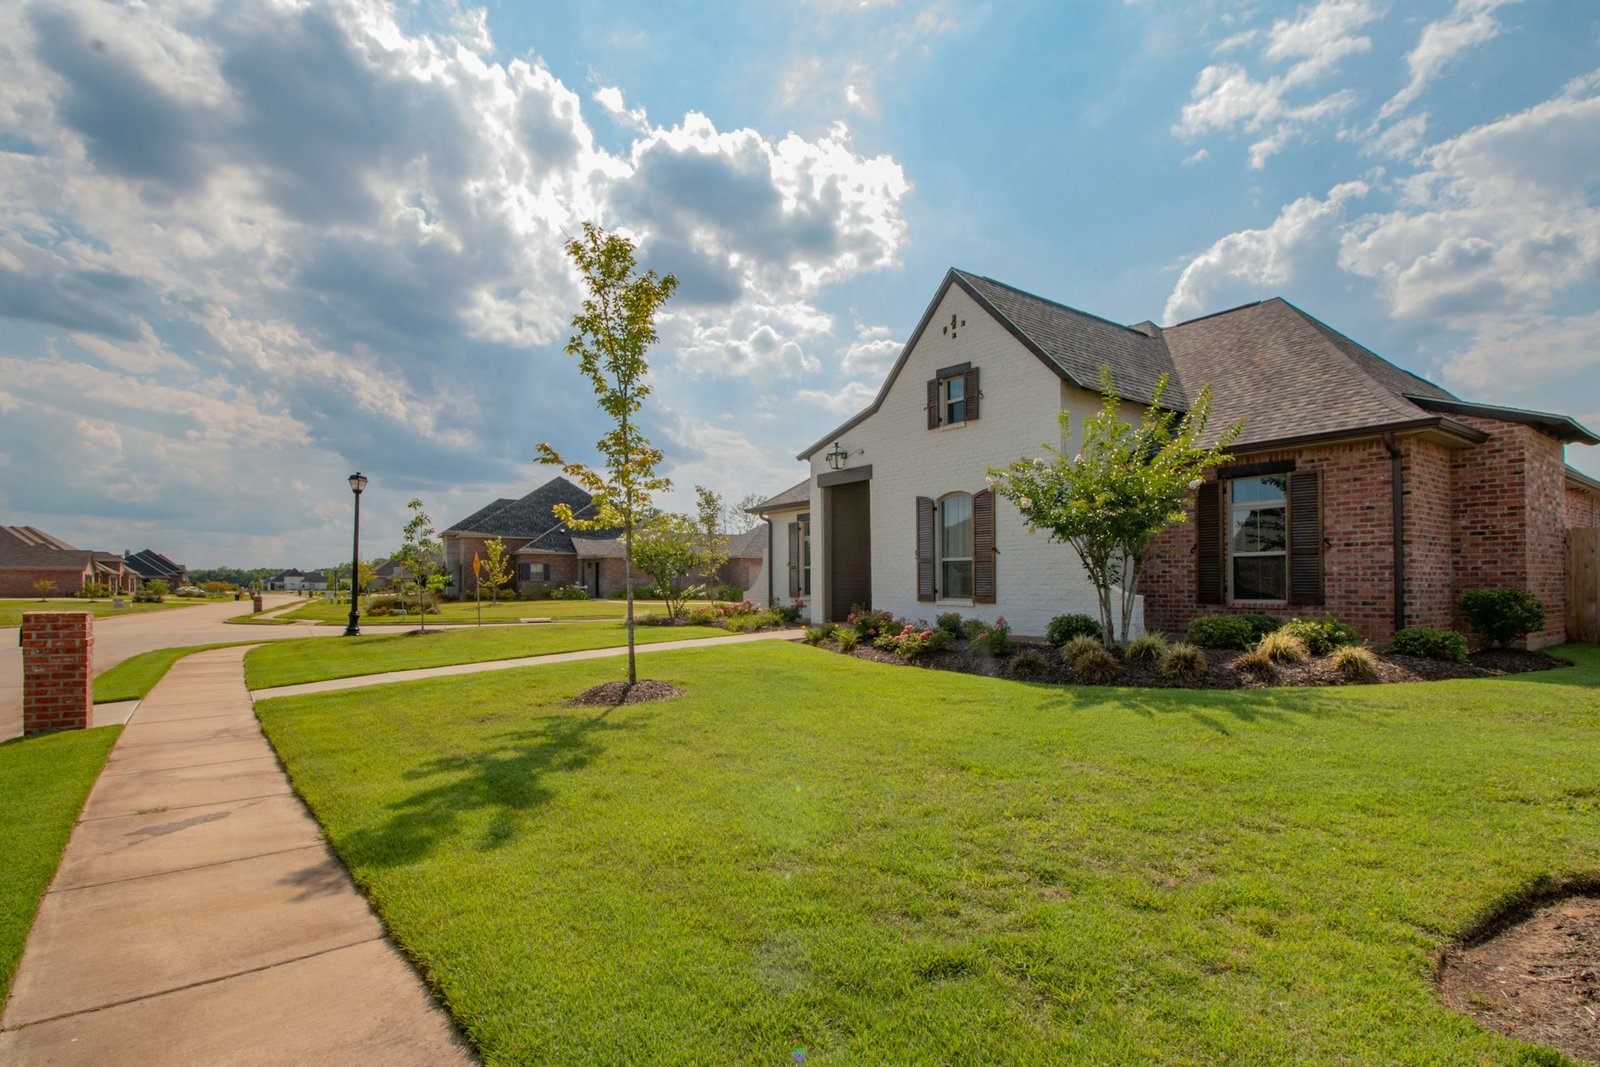
Passive design uses the building itself to support comfort before relying on mechanical equipment.
Follow the sun
Window orientation and room placement can make daylight more useful. The ideal arrangement depends on climate, neighbouring buildings and how each space is used.
Shade strategically
External shading, roof overhangs and planting can reduce unwanted solar heat. The aim is not to block all sunlight, but to manage it across seasons.
Plan for airflow
Operable windows and well-considered openings may support natural ventilation where outdoor conditions allow. Ventilation strategies must also address security, noise and indoor air quality.
Combine passive and active systems
Insulation, airtightness and efficient equipment remain important. Passive design can reduce demand, while properly sized systems address the remaining needs.
Every project has its own climate, site conditions, budget and regulatory requirements. An experienced design team can help turn these principles into an appropriate project-specific approach.