
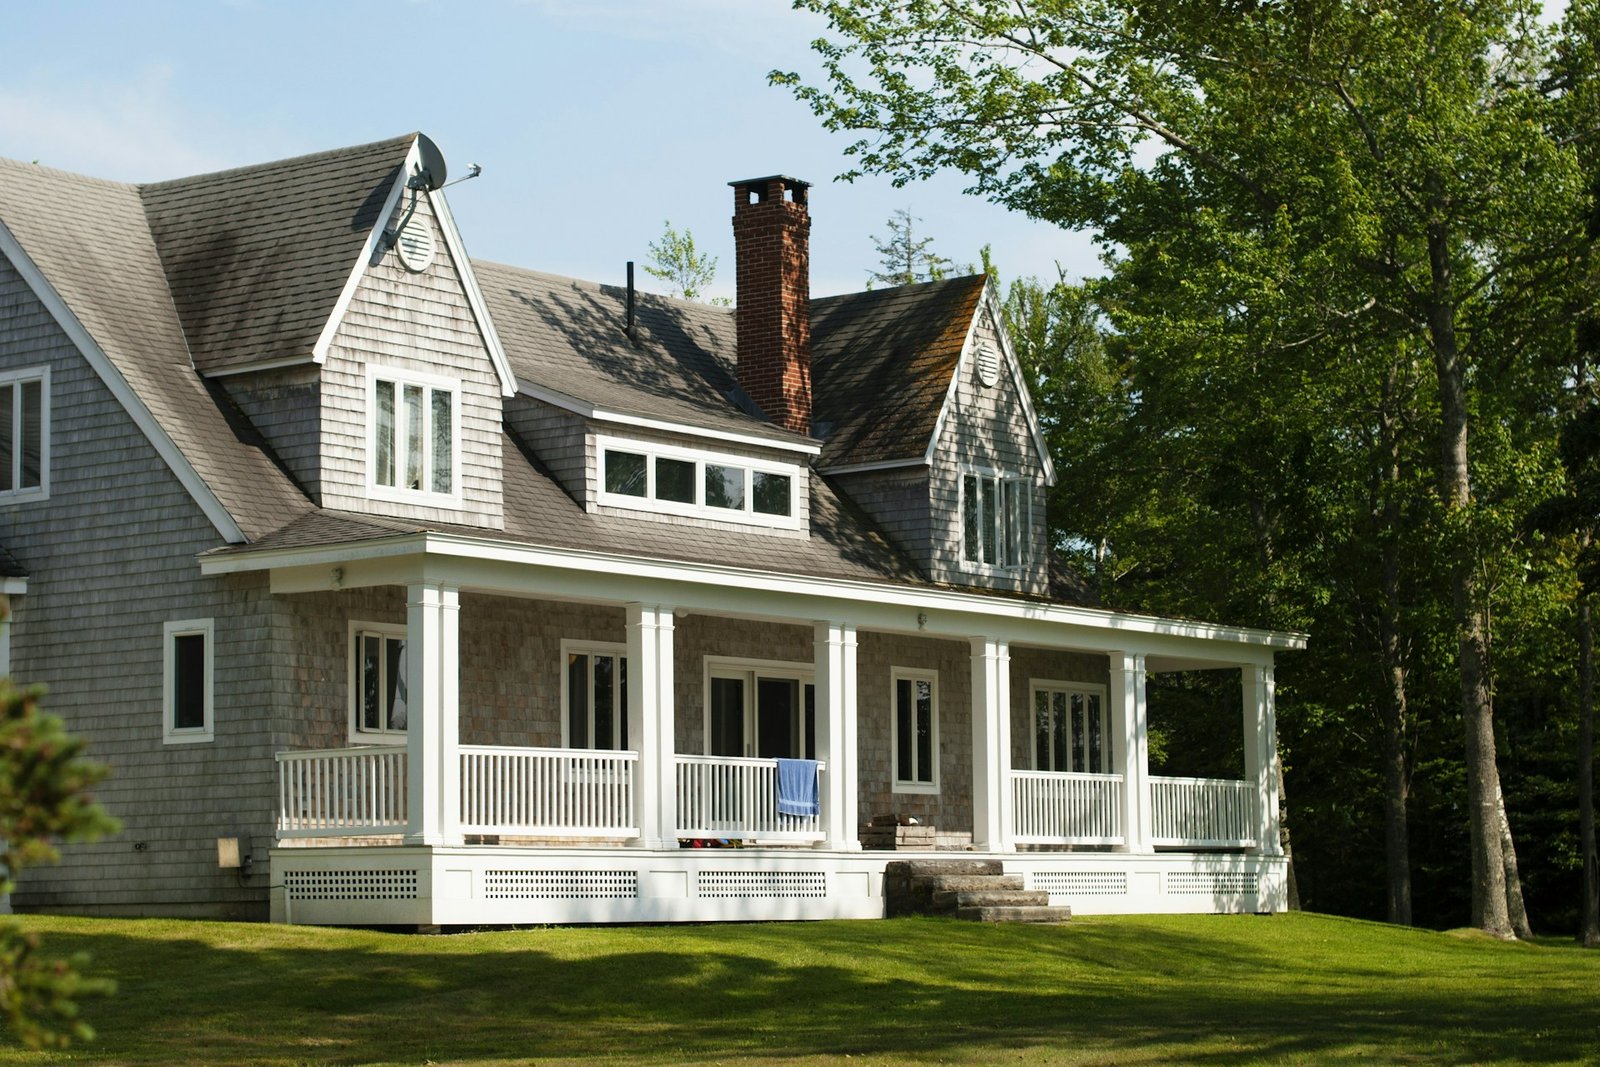
A smaller footprint can still accommodate generous, functional and welcoming spaces.
Design around routines
Start by understanding how residents cook, work, rest and gather. Spaces should be sized around genuine needs rather than assumptions.
Make rooms work harder
Flexible furniture, built-in storage and multipurpose rooms can reduce the need for extra square footage.
Use light and proportion
Daylight, ceiling height, sightlines and a coherent material palette can make compact interiors feel calm and open.
Avoid false economies
Reducing area should not mean sacrificing insulation, ventilation, accessibility or durable construction. Quality matters in every square metre.
Every project has its own climate, site conditions, budget and regulatory requirements. An experienced design team can help turn these principles into an appropriate project-specific approach.